


UPDATED:
Key Details
Property Type Manufactured Home
Sub Type Manufactured Home
Listing Status Active
Purchase Type For Sale
Square Footage 2,387 sqft
Price per Sqft $75
Subdivision Timber Lake Homes
MLS Listing ID TB8558204
Bedrooms 4
Full Baths 2
Construction Status Completed
HOA Y/N No
Year Built 2004
Annual Tax Amount $355
Lot Size 0.580 Acres
Acres 0.58
Property Sub-Type Manufactured Home
Source Stellar MLS
Property Description
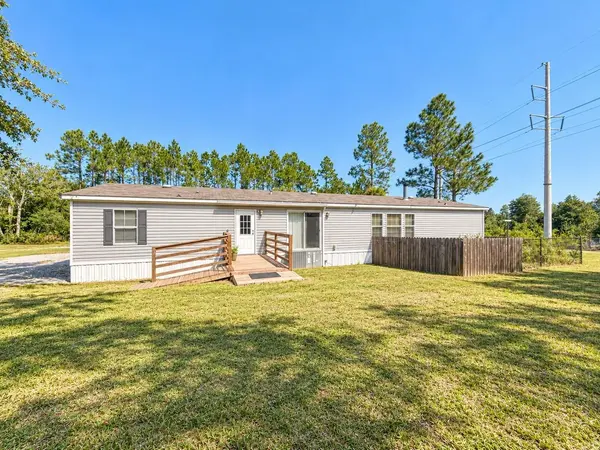
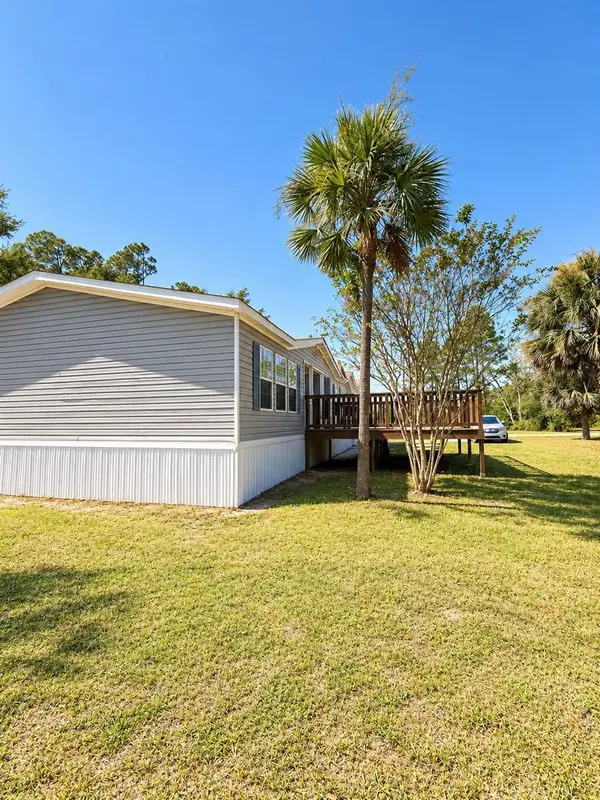
Bring your vision and a little TLC to make this diamond in the rough shine again! Located at 12146 Stanley Drive in Fountain, FL, this generously sized 4-bedroom, 2-bath manufactured home sits on just over half an acre and offers an incredible opportunity for buyers looking to add their personal touch! Step inside to discover a spacious living room featuring a cozy fireplace and built-in cabinetry, flowing into an open dining area with even more storage. The oversized kitchen offers abundant cabinet space, a pantry, a center island with a built-in sink and dishwasher, and a charming window bench. The desirable split-bedroom floor plan provides privacy, with three bedrooms, a full bathroom, and a laundry room with additional cabinetry and counter space on one end of the home. On the opposite side, the spacious primary suite features TWO walk-in closets, dual vanities, a garden tub, and a separate shower. While this home could use some loving care and updates, the space, layout, and potential are undeniable! Whether you're looking for your next investment opportunity or a place to transform into your dream home, this property is ready for its next chapter. **Opportunities like this are worth a closer look, so don't wait! Schedule your showing and imagine the possibilities!**
Location
State FL
County Bay
Community Timber Lake Homes
Area 32438 - Fountain
Zoning R-2
Rooms
Other Rooms Family Room
Interior
Interior Features Accessibility Features, Carbon Monoxide Detector(s), Ceiling Fans(s), Crown Molding
Heating Electric
Cooling Central Air
Flooring Carpet, Laminate
Fireplaces Type Family Room
Furnishings Unfurnished
Fireplace true
Appliance Dishwasher, Microwave, Range, Refrigerator
Laundry Inside, Laundry Room
Exterior
Exterior Feature Private Entrance, Private Yard, Storage
Parking Features Driveway, Oversized, Workshop in Garage
Garage Spaces 2.0
Utilities Available Electricity Connected, Sewer Connected, Water Connected
View Y/N No
Water Access No
View Trees/Woods
Roof Type Shingle
Porch Front Porch, Rear Porch
Attached Garage false
Exposure Southeast
Garage true
Private Pool No
Building
Lot Description Cleared, Level, Private
Entry Level One
Foundation Crawlspace, Pillar/Post/Pier
Lot Size Range 1/2 to less than 1
Sewer Septic Tank
Water Well
Structure Type Vinyl Siding
New Construction false
Construction Status Completed
Others
Senior Community No
Ownership Fee Simple
Acceptable Financing Cash, Conventional
Listing Terms Cash, Conventional
Special Listing Condition None
Virtual Tour https://www.propertypanorama.com/instaview/stellar/TB8558204

Schools and Properties Nearby
Learn More About LPT Realty