



UPDATED:
Key Details
Property Type Single Family Home
Sub Type Single Family Residence
Listing Status Active
Purchase Type For Sale
Square Footage 2,564 sqft
Price per Sqft $360
Subdivision Belmont Hills Un 2
MLS Listing ID W7889965
Bedrooms 3
Full Baths 4
Construction Status Completed
HOA Fees $700/qua
HOA Y/N Yes
Annual Recurring Fee 2800.0
Year Built 2019
Annual Tax Amount $2,041
Lot Size 0.520 Acres
Acres 0.52
Lot Dimensions 100x225
Property Sub-Type Single Family Residence
Source Stellar MLS
Property Description
At the heart of the home, the kitchen pairs timeless granite countertops with upgraded stainless steel appliances, including a Kitchen Aide built-in wine refrigerator, under-cabinet lighting and two generous pantries. The spacious laundry room includes a utility sink, plus upgraded washer and dryer. A central vacuum system, security system and energy-efficient tankless water heater add comfort and convenience throughout.
The private primary suite is a retreat of its own, featuring an oversized double shower, dual sinks, quartz countertops, bidet, two linen closets and a large walk-in closet. Two additional interior bathrooms also feature quartz countertops and tiled showers, while one guest bedroom enjoys its own full ensuite bath with a walk-in shower—ideal for overnight guests. A fourth full bath is conveniently accessible directly from the lanai.
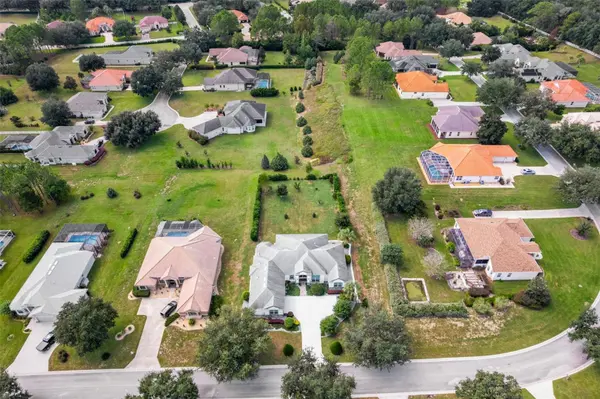
And what a lanai it is. Approximately 44 feet long! and finished with pavers, this expansive outdoor living area was created for year-round Florida entertaining. The built-in outdoor kitchen features granite countertops, a grill, sink and refrigerator, making everything from casual dinners to celebratory gatherings effortless. The added 16x9 patio slab for extended seating, and the fully landscaped yard, where mature Magnolia, Oak and Peach trees grow add beauty and charm.
Additional highlights include an epoxied garage floor, central vac with auto attachments and plantation shutters in the garage, demonstrating the same attention to detail found throughout the home. Most furnishings are INCLUDED, offering a rare opportunity to enjoy a nearly turnkey luxury residence from the moment you arrive.
Beyond the home, Belmont Hills offers the privacy of a gated community, and this residence holds the coveted Citrus Hills social membership, opening the door to an extraordinary lifestyle of amenities and activities. HOA services include cable and Wi-Fi, adding everyday value and convenience. This is more than a beautifully upgraded home—it is a residence created with intention, maintained with pride and ready for its next chapter. Schedule your private showing and experience the difference for yourself.
Location
State FL
County Citrus
Community Belmont Hills Un 2
Area 34453 - Inverness
Zoning PDR
Rooms
Other Rooms Den/Library/Office
Interior
Interior Features Crown Molding, High Ceilings, Open Floorplan, Primary Bedroom Main Floor, Solid Wood Cabinets, Stone Counters, Tray Ceiling(s), Walk-In Closet(s), Window Treatments
Heating Central
Cooling Central Air
Flooring Tile
Fireplaces Type Gas, Living Room
Furnishings Partially
Fireplace true
Appliance Bar Fridge, Dishwasher, Disposal, Dryer, Gas Water Heater, Microwave, Tankless Water Heater, Washer, Wine Refrigerator
Laundry Gas Dryer Hookup, Laundry Room, Washer Hookup
Exterior
Exterior Feature Lighting, Outdoor Grill, Outdoor Kitchen, Private Yard
Parking Features Driveway, Garage Door Opener, Garage Faces Side, Oversized
Garage Spaces 2.0
Utilities Available Cable Connected, Electricity Connected, Natural Gas Connected, Water Connected
View Y/N No
Water Access No
Roof Type Shingle
Porch Enclosed, Screened
Attached Garage true
Exposure East
Garage true
Private Pool No
Building
Lot Description Cleared, Landscaped, Level, Private
Story 1
Entry Level One
Foundation Block
Lot Size Range 1/2 to less than 1
Sewer Septic Tank
Water Public
Architectural Style Contemporary
Structure Type Block
New Construction false
Construction Status Completed
Schools
Elementary Schools Inverness Primary School
Middle Schools Inverness Middle School
High Schools Citrus High School
Others
Pets Allowed Cats OK, Dogs OK
Senior Community No
Ownership Fee Simple
Monthly Total Fees $439
Acceptable Financing Cash, Conventional, FHA, VA Loan
Membership Fee Required Required
Listing Terms Cash, Conventional, FHA, VA Loan
Special Listing Condition None
Virtual Tour https://www.propertypanorama.com/instaview/stellar/W7889965

Schools and Properties Nearby
Learn More About LPT Realty