


UPDATED:
Key Details
Property Type Single Family Home
Sub Type Single Family Residence
Listing Status Active
Purchase Type For Sale
Square Footage 3,015 sqft
Price per Sqft $147
Subdivision Paradise Palms Resort Ph 2
MLS Listing ID C7532007
Bedrooms 5
Full Baths 5
Construction Status Completed
HOA Fees $648/mo
HOA Y/N Yes
Annual Recurring Fee 7776.0
Year Built 2012
Annual Tax Amount $6,960
Lot Size 4,791 Sqft
Acres 0.11
Property Sub-Type Single Family Residence
Source Stellar MLS
Property Description
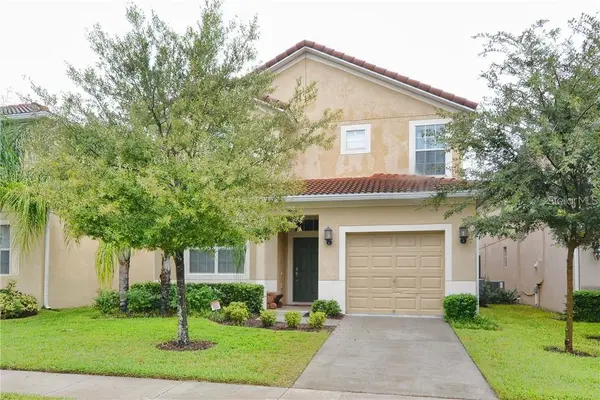
Soaring ceilings and an open floor plan create a welcoming setting for everyday living and entertaining. Granite countertops and stainless steel appliances anchor the kitchen, while the connected dining and living areas keep conversations flowing. Two primary suites provide comfortable retreats, and five full bathrooms make hosting overnight guests more convenient. Upstairs, a versatile loft offers additional space for a media area, game room, or relaxing lounge.
Outside, your private heated splash pool invites you to unwind after a busy day or enjoy a leisurely afternoon at home. The operational pool heater adds comfort for cooler Florida days, making this outdoor retreat even more inviting.
Paradise Palms Resort extends the experience with a clubhouse, resort-style pool featuring waterfalls and slides, fitness center, movie theater, tennis courts, volleyball, and a playground. Nearby shopping, dining, entertainment, and Orlando-area attractions bring convenience and recreation within easy reach. Offered unfurnished, this Kissimmee home gives you the freedom to create a space that reflects your own style. Whether you're searching for a primary residence or a Florida vacation home near Disney, discover the space, comfort, and resort amenities waiting for you at Paradise Palms. Schedule your private showing today.
Location
State FL
County Osceola
Community Paradise Palms Resort Ph 2
Area 34747 - Kissimmee/Celebration
Zoning AE
Rooms
Other Rooms Formal Living Room Separate
Interior
Interior Features Cathedral Ceiling(s), High Ceilings, Kitchen/Family Room Combo, Living Room/Dining Room Combo, Open Floorplan, Primary Bedroom Main Floor, PrimaryBedroom Upstairs, Split Bedroom, Thermostat, Walk-In Closet(s), Window Treatments
Heating Central
Cooling Central Air
Flooring Ceramic Tile
Furnishings Negotiable
Fireplace false
Appliance Built-In Oven, Dishwasher, Disposal, Dryer, Electric Water Heater, Freezer, Microwave, Refrigerator, Washer
Laundry Common Area, Laundry Room
Exterior
Exterior Feature Sidewalk
Parking Features Driveway
Pool In Ground
Community Features Clubhouse, Fitness Center, Gated Community - Guard, Irrigation-Reclaimed Water, Park, Playground, Pool, Sidewalks, Tennis Court(s)
Utilities Available BB/HS Internet Available, Cable Available, Electricity Available, Public
Amenities Available Basketball Court, Clubhouse, Fitness Center, Gated, Maintenance, Park, Pickleball Court(s), Playground, Pool, Recreation Facilities, Security, Tennis Court(s)
View Y/N No
Water Access No
View Pool
Roof Type Tile
Porch Rear Porch, Screened
Attached Garage true
Exposure South
Garage true
Private Pool Yes
Building
Story 2
Entry Level Two
Foundation Slab
Lot Size Range 0 to less than 1/4
Sewer Public Sewer
Water Public
Structure Type Block,Stucco
New Construction false
Construction Status Completed
Others
Pets Allowed Yes
HOA Fee Include Guard - 24 Hour,Cable TV,Pool,Electricity,Escrow Reserves Fund,Maintenance Structure,Maintenance Grounds,Private Road,Security,Trash
Senior Community No
Ownership Fee Simple
Monthly Total Fees $648
Acceptable Financing Cash, Conventional, FHA, VA Loan
Membership Fee Required Required
Listing Terms Cash, Conventional, FHA, VA Loan
Special Listing Condition None
Virtual Tour https://www.propertypanorama.com/instaview/stellar/C7532007

Schools and Properties Nearby
Learn More About LPT Realty