

1051 MAYBURY DR, Holiday, FL 34691
REQUEST A TOUR If you would like to see this home without being there in person, select the "Virtual Tour" option and your agent will contact you to discuss available opportunities.
In-PersonVirtual Tour
$1,800
3 Beds
2 Baths
1,075 SqFt
Save

UPDATED:

Key Details

Property Type Single Family Home

Sub Type Single Family Residence

Listing Status Active

Purchase Type For Rent

Square Footage 1,075 sqft

Subdivision Holiday Lake Estates

MLS Listing ID TB8558051

Bedrooms 3

Full Baths 2

Construction Status Completed

HOA Y/N No

Year Built 1970

Lot Size 5,227 Sqft

Acres 0.12

Property Sub-Type Single Family Residence

Source Stellar MLS

Property Description

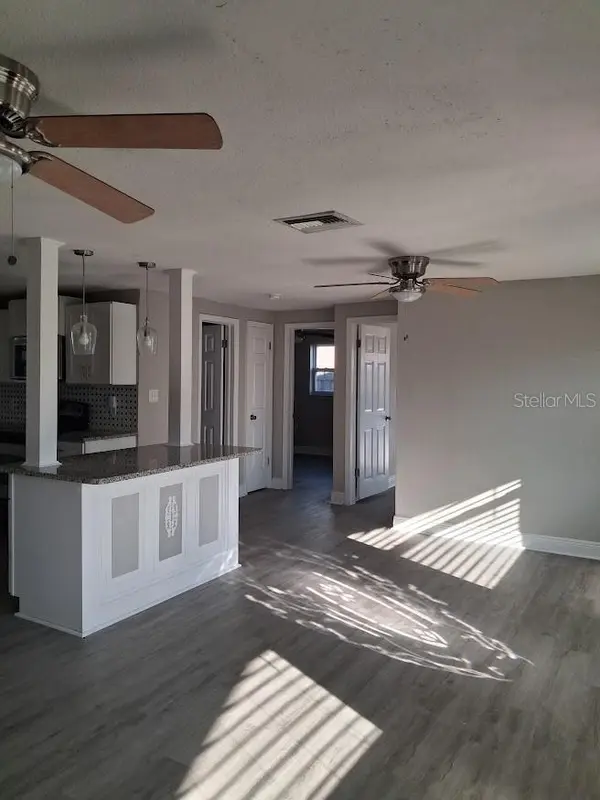
Welcome to this beautifully renovated 3 bedroom, 2 full bathrooms home offering comfortable living space in the heart of Holiday. The open-concept floor plan is filled with natural light and features luxury vinyl plank flooring, fresh neutral finishes, and a spacious living area open to the remodeled kitchen. The kitchen boasts white shaker cabinetry, granite countertops, stainless steel appliances, a designer tile backsplash, recessed lighting, and a large breakfast bar that's perfect for everyday living and entertaining. Recent updates provide added peace of mind, including a new roof (2025), AC (2022) and new water heater (2026). Step outside to the screened lanai overlooking the fully fenced backyard ideal for relaxing. An oversized one-car garage provides additional storage and convenience. Conveniently located near shopping, restaurants, parks, schools, medical facilities, and just minutes from the Gulf beaches. Call listing agent for showing appointment.

Location

State FL

County Pasco

Community Holiday Lake Estates

Area 34691 - Holiday/Tarpon Springs

Interior

Interior Features Kitchen/Family Room Combo, Open Floorplan, Stone Counters, Thermostat

Heating Central, Electric

Cooling Central Air

Flooring Laminate

Furnishings Unfurnished

Fireplace false

Appliance Electric Water Heater, Microwave, Range, Range Hood, Refrigerator

Laundry Electric Dryer Hookup, In Garage, Washer Hookup

Exterior

Exterior Feature Fire Pit, Private Entrance, Private Mailbox, Private Yard

Parking Features Garage Door Opener, Ground Level, Oversized, Parking Pad

Garage Spaces 1.0

Fence Fenced

Utilities Available Cable Available, Electricity Available, Sewer Connected, Water Available, Water Connected

View Y/N No

Water Access No

Porch Covered, Enclosed, Front Porch, Rear Porch, Screened

Attached Garage true

Garage true

Private Pool No

Building

Entry Level One

Sewer Public Sewer

Water Public

New Construction false

Construction Status Completed

Schools

Elementary Schools Gulfside Elementary-Po

Middle Schools Paul R. Smith Middle-Po

High Schools Anclote High-Po

Others

Pets Allowed Breed Restrictions, Cats OK, Dogs OK, Pet Deposit, Yes

Senior Community No

Pet Size Small (16-35 Lbs.)

Membership Fee Required None

Num of Pet 1


Read Less Info
Stellar MLS
Listed by Maria Kastritsos OLYMPIC REALTY SERVICES LLC

Schools and Properties Nearby

Learn More About LPT Realty

Chad Gibson

Chad Gibson

+1(407) 304-7461

Realtor License ID: SL3471542

Realtor License ID: SL3471542

Name

Name

Phone*

Phone

Message

We respect your privacy. We won’t pressure you or share your information without your permission. 

Tour the Home

1051 MAYBURY DR