
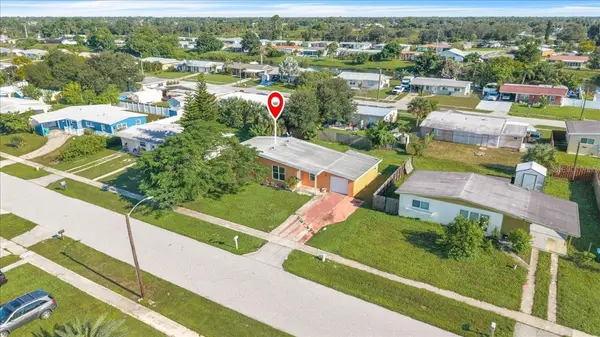

22127 FELTON AVE, Port Charlotte, FL 33952
22127 FELTON AVE, Port Charlotte, FL 33952,Video Tour
22127 FELTON AVE, Port Charlotte, FL 33952
REQUEST A TOUR If you would like to see this home without being there in person, select the "Virtual Tour" option and your agent will contact you to discuss available opportunities.
In-PersonVirtual Tour
$195,500
Est. payment /mo
3 Beds
1 Bath
1,193 SqFt

UPDATED:

Key Details

Property Type Single Family Home

Sub Type Single Family Residence

Listing Status Active

Purchase Type For Sale

Square Footage 1,193 sqft

Price per Sqft $163

Subdivision Port Charlotte Sec 033

MLS Listing ID C7531927

Bedrooms 3

Full Baths 1

HOA Y/N No

Year Built 1962

Annual Tax Amount $2,238

Lot Size 7,405 Sqft

Acres 0.17

Lot Dimensions 75x100

Property Sub-Type Single Family Residence

Source Stellar MLS

Property Description

WELCOME TO PORT CHARLOTTE! Discover the charm and potential of this 1962-BUILT, 3-BEDROOM, 1-BATHROOM CONCRETE BLOCK HOME with an attached 1-CAR GARAGE, conveniently located in an established Port Charlotte neighborhood! Offering classic Florida character, modern kitchen updates, and a functional floor plan, this inviting residence presents a wonderful opportunity for first-time homebuyers, seasonal residents, or investors. Step inside to a spacious living room featuring tile flooring, abundant natural light, and a comfortable atmosphere for everyday living and entertaining. The living area flows into the adjoining dining space, creating an inviting setting for gathering with family and friends. The NICELY UPDATED GALLEY-STYLE KITCHEN features crisp white shaker-style cabinetry with crown molding, stunning granite countertops with a matching backsplash, and a combination of stainless steel and white appliances, including a French-door refrigerator, dishwasher, range, and built-in microwave. Modern brushed-nickel cabinet hardware, a deep stainless-steel sink with a commercial-style pull-down faucet, and a ceiling fan with lighting add both style and functionality. Abundant cabinetry and generous counter space provide plenty of storage and room for meal preparation, while a window above the sink fills the space with natural light. The home features THREE BEDROOMS, including a generously sized primary bedroom measuring approximately 18'11" x 11', offering plenty of room for bedroom furnishings or a cozy sitting area. Two additional guest bedrooms provide comfortable accommodations for family and visitors or the flexibility to create a home office or hobby room. The BATHROOM features a spacious tiled walk-in shower with a decorative gray mosaic tile accent, pebble-style shower flooring, and a modern showerhead. A white vanity with brushed-nickel fixtures, coordinating mirror, and overhead lighting complete the space, while a window provides natural light. The ATTACHED 1-CAR GARAGE offers convenient covered parking and additional storage, while the adjoining utility area provides space for laundry and household essentials. Step outside to the SPACIOUS BACKYARD, featuring an expansive lawn and plenty of open space to enjoy the Florida sunshine. Whether you envision a garden, outdoor seating area, or a relaxing backyard retreat, this outdoor space offers endless possibilities to make it your own. Built with traditional concrete block construction, this home combines the enduring character of an established Florida neighborhood with the opportunity to add your personal touches. Conveniently located near SHOPPING, DINING, MEDICAL FACILITIES, PARKS, AND EVERYDAY AMENITIES, with easy access to US-41 and I-75. Enjoy everything Southwest Florida has to offer, including nearby waterways, boating, fishing, golf courses, and beautiful Gulf Coast beaches. Whether you're searching for a primary residence, seasonal retreat, or investment opportunity, this Port Charlotte home offers GREAT POTENTIAL AND AN OPPORTUNITY TO MAKE IT YOUR OWN! SCHEDULE YOUR SHOWING TODAY!

Location

State FL

County Charlotte

Community Port Charlotte Sec 033

Area 33952 - Port Charlotte

Zoning RSF3.5

Interior

Interior Features Built-in Features, Ceiling Fans(s), Living Room/Dining Room Combo, Open Floorplan, Primary Bedroom Main Floor, Solid Surface Counters, Split Bedroom

Heating Central, Electric

Cooling Central Air, Wall/Window Unit(s)

Flooring Ceramic Tile, Laminate, Terrazzo, Wood

Furnishings Unfurnished

Fireplace false

Appliance Dishwasher, Dryer, Microwave, Range, Refrigerator, Washer

Laundry Electric Dryer Hookup, Inside, Laundry Room, Washer Hookup

Exterior

Exterior Feature Rain Gutters, Sidewalk

Parking Features Driveway, Ground Level

Garage Spaces 1.0

Community Features Street Lights

Utilities Available Cable Available, Electricity Available, Electricity Connected, Public, Sewer Connected, Water Connected

View Y/N No

Water Access No

Roof Type Roof Over

Attached Garage true

Exposure Northwest

Garage true

Private Pool No

Building

Lot Description Paved

Story 1

Entry Level One

Foundation Slab

Lot Size Range 0 to less than 1/4

Sewer Public Sewer

Water Public

Structure Type Block,Stucco

New Construction false

Others

Pets Allowed Yes

Senior Community No

Ownership Fee Simple

Acceptable Financing Cash, Conventional, FHA, VA Loan

Listing Terms Cash, Conventional, FHA, VA Loan

Special Listing Condition None

Virtual Tour https://www.zillow.com/view-imx/76b294c2-2ea3-4600-bbd3-a917eb2bec1f?setAttribution=mls&wl=true&initialViewType=pano&utm_source=dashboard


Read Less Info
Stellar MLS
Listed by Natalie Turnquist MARINA PARK REALTY LLC

Schools and Properties Nearby

Learn More About LPT Realty

Chad Gibson

Chad Gibson

+1(407) 304-7461

Realtor License ID: SL3471542

Realtor License ID: SL3471542

Name

Name

Phone*

Phone

Message

We respect your privacy. We won’t pressure you or share your information without your permission. 

Tour the Home

22127 FELTON AVE