

32809 BERWICK GLEN CT, Sorrento, FL 32776
32809 BERWICK GLEN CT, Sorrento, FL 32776,Video Tour
32809 BERWICK GLEN CT, Sorrento, FL 32776
REQUEST A TOUR If you would like to see this home without being there in person, select the "Virtual Tour" option and your agent will contact you to discuss available opportunities.
In-PersonVirtual Tour
$900,000
Est. payment /mo
4 Beds
3 Baths
3,131 SqFt

UPDATED:

Key Details

Property Type Single Family Home

Sub Type Single Family Residence

Listing Status Active

Purchase Type For Sale

Square Footage 3,131 sqft

Price per Sqft $287

Subdivision Heathrow Country Estate

MLS Listing ID O6449078

Bedrooms 4

Full Baths 3

HOA Fees $1,040/qua

HOA Y/N Yes

Annual Recurring Fee 4160.0

Year Built 2013

Annual Tax Amount $6,077

Lot Size 0.510 Acres

Acres 0.51

Property Sub-Type Single Family Residence

Source Stellar MLS

Property Description

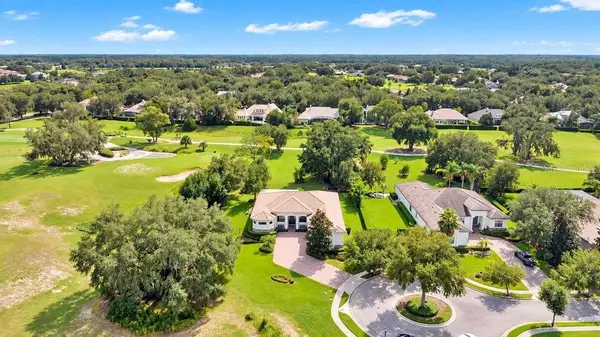
Elevated Luxury Meets Country Club Living; Red Tail Golf Club - Heathrow Country Estate Homes. Welcome home to refined elegance, panoramic natural beauty, and an unmatched country club lifestyle. Situated high atop a serene cul-de-sac lot in the prestigious, 24-hour guard-gated community of Heathrow Country Estate Homes, this exceptional single-story estate offers 3,131 square feet of thoughtfully designed living space paired with sweeping, elevated vistas of the lush Red Tail Golf Club fairways. This home is perched high on an oversized 0.51-acre lot, offering enhanced privacy, meticulous tropical landscaping and effortless indoor-outdoor living. The extended lanai features luxurious travertine flooring and this covered retreat provides the ultimate backdrop for al fresco dining, entertaining, or sipping your morning coffee while enjoying a beautiful view. The Kitchen, always the Heart of the Home, is outfitted with custom rich dark cabinetry, granite countertops, stainless steel double ovens (convection and microwave), built-in cooktop with a stainless canopy hood, a center prep island, and an expansive breakfast bar opening seamlessly to the main living spaces. This home is super spacious and has an open floor plan that features 4 bedrooms and 3 full baths, high ceilings with crown molding, neutral tile flooring throughout the primary living areas, and continuous oversized slider doors that draw natural light and course views right inside. The Master Suite is a true sanctuary complete with an opulent primary ensuite featuring dual vanities with granite counters, a deep soaking garden tub nestled beneath light-filled picture windows, and a spacious glass-enclosed walk-in shower. Living here is more than owning a beautiful home—it's embracing a full-service resort lifestyle. As part of Red Tail Golf Club, residents enjoy world-class amenities including an 18-Hole Championship Golf Course designed by renowned architect Dave Harman and featuring rolling elevation changes, pristine fairways, and strategic hazard challenges suitable for all skill levels. Experience fine and casual dining at The Red Tail Grill, host private events, or gather with friends for social events and happy hours at the clubhouse.Take advantage of the state-of-the-art fitness center, Har-Tru tennis courts, resort-style swimming pool, and full-service pro shop. Words can only begin to describe the beauty and elegance this home offers so make sure you not only look at all the photos but click on the 3D TOUR LINK and do a VIRTUAL WALK THROUGH. There is no doubt that after you do, you will want to see it in person.

Location

State FL

County Lake

Community Heathrow Country Estate

Area 32776 - Sorrento / Mount Plymouth

Zoning PUD

Rooms

Other Rooms Family Room, Inside Utility

Interior

Interior Features Ceiling Fans(s), Crown Molding, High Ceilings, Kitchen/Family Room Combo, Open Floorplan, Solid Wood Cabinets, Split Bedroom, Stone Counters, Thermostat, Tray Ceiling(s), Walk-In Closet(s)

Heating Central, Electric

Cooling Central Air

Flooring Tile

Furnishings Unfurnished

Fireplace false

Appliance Convection Oven, Dishwasher, Disposal, Dryer, Electric Cooktop, Electric Water Heater, Microwave, Refrigerator, Washer

Laundry Electric Dryer Hookup, Inside, Laundry Room

Exterior

Exterior Feature Rain Gutters, Sidewalk

Parking Features Driveway, Garage Door Opener, Garage Faces Side, Oversized

Garage Spaces 3.0

Community Features Clubhouse, Deed Restrictions, Fitness Center, Gated Community - Guard, Golf Carts OK, Golf, Irrigation-Reclaimed Water, Pool, Restaurant, Sidewalks, Tennis Court(s), Street Lights

Utilities Available BB/HS Internet Available, Cable Available, Electricity Connected, Fiber Optics, Public, Sewer Connected, Underground Utilities, Water Connected

Amenities Available Clubhouse, Fitness Center, Gated, Golf Course, Recreation Facilities, Security, Tennis Court(s)

View Y/N No

Water Access No

View Golf Course

Roof Type Tile

Porch Covered, Screened

Attached Garage true

Exposure North

Garage true

Private Pool No

Building

Lot Description Cul-De-Sac, Landscaped, On Golf Course, Oversized Lot, Private, Sidewalk, Paved

Story 1

Entry Level One

Foundation Slab

Lot Size Range 1/2 to less than 1

Sewer Public Sewer

Water Public

Architectural Style Contemporary

Structure Type Block,Stone,Stucco

New Construction false

Schools

Elementary Schools Sorrento Elementary

Middle Schools Mount Dora Middle

High Schools Mount Dora High

Others

Pets Allowed Yes

HOA Fee Include Guard - 24 Hour,Common Area Taxes,Pool,Escrow Reserves Fund,Private Road,Security

Senior Community No

Ownership Fee Simple

Monthly Total Fees $499

Acceptable Financing Cash, Conventional, VA Loan

Membership Fee Required Required

Listing Terms Cash, Conventional, VA Loan

Special Listing Condition None

Virtual Tour https://my.matterport.com/show/?m=u49HXo8jVFp&mls=1


Read Less Info
Stellar MLS
Listed by Warren Bonett KELLER WILLIAMS ADVANTAGE REALTY

Schools and Properties Nearby

Learn More About LPT Realty

Chad Gibson

Chad Gibson

+1(407) 304-7461

Realtor License ID: SL3471542

Realtor License ID: SL3471542

Name

Name

Phone*

Phone

Message

We respect your privacy. We won’t pressure you or share your information without your permission. 

Tour the Home

32809 BERWICK GLEN CT