
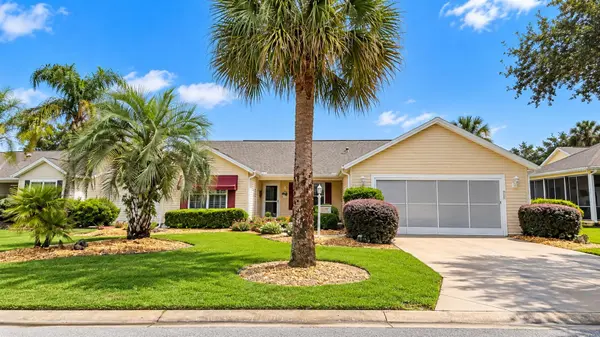

17665 SE 93RD CARSON TER, The Villages, FL 32162
REQUEST A TOUR If you would like to see this home without being there in person, select the "Virtual Tour" option and your agent will contact you to discuss available opportunities.
In-PersonVirtual Tour
$380,000
Est. payment /mo
3 Beds
2 Baths
1,656 SqFt
Save

UPDATED:

Key Details

Property Type Single Family Home

Sub Type Single Family Residence

Listing Status Coming Soon

Purchase Type For Sale

Square Footage 1,656 sqft

Price per Sqft $229

Subdivision Villages/Marion #48

MLS Listing ID G5118840

Bedrooms 3

Full Baths 2

HOA Y/N No

Annual Recurring Fee 2448.0

Year Built 2002

Annual Tax Amount $3,505

Lot Size 6,534 Sqft

Acres 0.15

Property Sub-Type Single Family Residence

Source Stellar MLS

Property Description

Welcome to this beautifully maintained EXTENDED BANYAN model in the Village of Springdale! This 3-bedroom, 2-bath home offers a 2023 ROOF, 2019 HVAC, 2012 WATER HEATER, NO BOND, and an extended floor plan with generously sized bedrooms and thoughtful features throughout. Attractive luxury vinyl plank flooring enhances the main living areas, while the kitchen showcases granite countertops with a seamlessly matching granite backsplash and a convenient walk-in pantry. Both bathrooms feature granite countertops, adding a cohesive touch of elegance. Just beyond the dining area, a charming, light-filled Florida room surrounded by expansive windows provides a delightful space for reading, relaxing, or enjoying the beautiful natural light. Step outside to the covered screened porch and separate birdcage, offering multiple spaces to enjoy Florida living. Beautiful landscaping adds to the home's appeal, while abundant interior storage and a two-car garage with additional storage and a workbench provide everyday convenience. Ideally located near Springdale Pool, Mulberry Grove Recreation Center, shopping, dining, and golf, this home combines comfort, functionality, and The Villages lifestyle!

Location

State FL

County Marion

Community Villages/Marion #48

Area 32162 - Lady Lake/The Villages

Zoning PUD

Interior

Interior Features Ceiling Fans(s), High Ceilings, Kitchen/Family Room Combo, Living Room/Dining Room Combo, Open Floorplan, Primary Bedroom Main Floor, Vaulted Ceiling(s)

Heating Natural Gas

Cooling Central Air

Flooring Carpet, Luxury Vinyl

Furnishings Unfurnished

Fireplace false

Appliance Cooktop, Dishwasher, Dryer, Freezer, Microwave, Range, Refrigerator, Washer

Laundry Inside, Laundry Room

Exterior

Community Features Community Mailbox, Gated Community - Guard, Golf Carts OK, Golf, Pool, Tennis Court(s)

Utilities Available BB/HS Internet Available, Cable Available, Electricity Connected, Natural Gas Connected, Phone Available, Sewer Connected, Water Connected

Amenities Available Fence Restrictions, Golf Course, Pickleball Court(s), Pool, Recreation Facilities

View Y/N No

Water Access No

Roof Type Shingle

Porch Screened

Attached Garage true

Exposure West

Garage true

Private Pool No

Building

Lot Description Paved

Entry Level One

Foundation Slab

Lot Size Range 0 to less than 1/4

Sewer Public Sewer

Water Public

Structure Type Vinyl Siding

New Construction false

Others

Pets Allowed Cats OK, Dogs OK

HOA Fee Include Pool

Senior Community Yes

Ownership Fee Simple

Monthly Total Fees $204

Special Listing Condition None


Read Less Info
Stellar MLS
Listed by Tamara Nelson-McDonald WORTH CLARK REALTY

Schools and Properties Nearby

Learn More About LPT Realty

Chad Gibson

Chad Gibson

+1(407) 304-7461

Realtor License ID: SL3471542

Realtor License ID: SL3471542

Name

Name

Phone*

Phone

Message

We respect your privacy. We won’t pressure you or share your information without your permission. 

Tour the Home

17665 SE 93RD CARSON TER