



UPDATED:
Key Details
Property Type Single Family Home
Sub Type Single Family Residence
Listing Status Active
Purchase Type For Sale
Square Footage 2,650 sqft
Price per Sqft $196
Subdivision Garden Hill/Providence Ph 1
MLS Listing ID O6445291
Bedrooms 4
Full Baths 3
HOA Fees $430/qua
HOA Y/N Yes
Annual Recurring Fee 1720.0
Year Built 2024
Annual Tax Amount $4,309
Lot Size 10,018 Sqft
Acres 0.23
Property Sub-Type Single Family Residence
Source Stellar MLS
Property Description
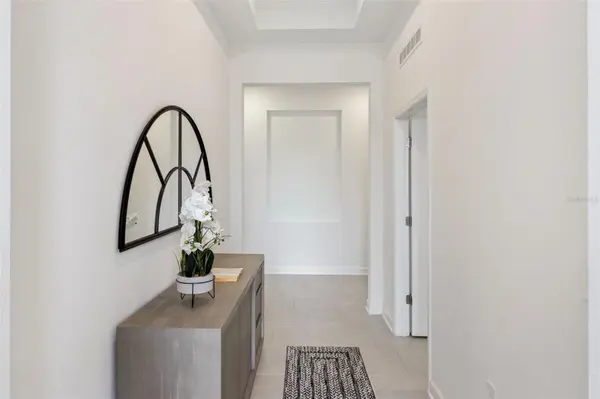
The main residence offers 3 bedrooms and 2 full bathrooms, along with an open, spacious floor plan designed for everyday living and entertaining. At the heart of the home, the kitchen provides abundant cabinetry and prep space and opens to the breakfast nook and large family room. A versatile flex room offers additional possibilities as a formal dining room, home office, library or sitting area, while the spacious primary suite features a vaulted ceiling and relaxing garden tub.
Outside, the oversized backyard provides plenty of room to create your own outdoor retreat. And the lifestyle extends well beyond the home. Providence offers resort-style amenities including two pools, lighted tennis courts, fitness facilities, clubhouse and more. Providence
GOLFERS, TAKE NOTE! Providence is home to the Mike Dasher-designed 18-hole Providence Golf Club, a championship course winding through scenic freshwater creeks, mature hardwoods and natural Florida wetlands. Golfers can also enjoy dedicated practice facilities including a driving range, putting green and chipping/pitching area.
Location
State FL
County Polk
Community Garden Hill/Providence Ph 1
Area 33837 - Davenport
Rooms
Other Rooms Den/Library/Office, Interior In-Law Suite w/Private Entry
Interior
Interior Features Ceiling Fans(s), Eat-in Kitchen, High Ceilings, Kitchen/Family Room Combo, Open Floorplan, Smart Home, Thermostat, Vaulted Ceiling(s), Walk-In Closet(s)
Heating Central, Electric
Cooling Central Air
Flooring Carpet, Ceramic Tile
Furnishings Unfurnished
Fireplace false
Appliance Dishwasher, Disposal, Dryer, Electric Water Heater, Microwave, Range, Refrigerator, Washer
Laundry Laundry Room
Exterior
Garage Spaces 2.0
Community Features Dog Park, Fitness Center, Gated Community - Guard, Golf Carts OK, Golf, Irrigation-Reclaimed Water, Playground, Pool, Sidewalks, Tennis Court(s)
Utilities Available Cable Available, Electricity Connected, Public, Sewer Connected, Water Connected
Amenities Available Clubhouse, Fitness Center, Sauna
View Y/N Yes
Water Access No
Roof Type Shingle
Attached Garage true
Exposure West
Garage true
Private Pool No
Building
Lot Description Sidewalk
Story 1
Entry Level One
Foundation Slab
Lot Size Range 0 to less than 1/4
Sewer Public Sewer
Water Public
Structure Type Block,Stucco
New Construction false
Schools
Elementary Schools Loughman Oaks Elem
Middle Schools Boone Middle
High Schools Davenport High School
Others
Pets Allowed Yes
Senior Community No
Ownership Fee Simple
Monthly Total Fees $143
Acceptable Financing Cash, Conventional, FHA, VA Loan
Membership Fee Required Required
Listing Terms Cash, Conventional, FHA, VA Loan
Special Listing Condition None

Schools and Properties Nearby
Learn More About LPT Realty