



UPDATED:
Key Details
Property Type Single Family Home
Sub Type Single Family Residence
Listing Status Active
Purchase Type For Sale
Square Footage 2,935 sqft
Price per Sqft $283
Subdivision Watermark Ph 4A
MLS Listing ID S5154027
Bedrooms 4
Full Baths 3
Half Baths 1
HOA Fees $164/mo
HOA Y/N Yes
Annual Recurring Fee 1968.0
Year Built 2020
Annual Tax Amount $10,398
Lot Size 7,840 Sqft
Acres 0.18
Property Sub-Type Single Family Residence
Source Stellar MLS
Property Description
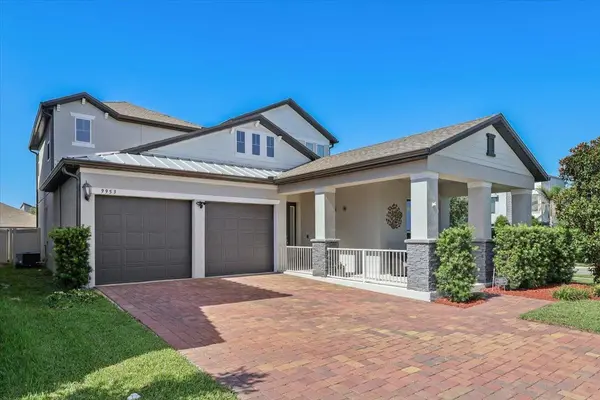
Welcome to this beautifully maintained home in the highly desirable Watermark community of Horizon West, Winter Garden.
Situated on a premium corner homesite, this spacious residence offers 4 bedrooms, 3.5 bathrooms, plus a large bonus room that can easily function as a 5th bedroom, home office, media room, or playroom.
The open-concept layout features abundant natural light, a gourmet kitchen with a large island, spacious living and dining areas, and direct access to the covered lanai—ideal for entertaining and everyday Florida living.
The primary suite features a private screened balcony, while the generously sized, private, fully fenced backyard is exclusively for this home and is not shared, offering excellent privacy and plenty of room for a future pool, outdoor kitchen, summer kitchen, garden, or additional entertaining space.
Additional features include a whole-home water softener system and epoxy flooring in the oversized two-car garage.
Ideally located within walking distance of schools, with convenient and quick access to major highways and key roadways. Enjoy Watermark's resort-style amenities and easy access to shopping, dining, entertainment, Disney theme parks, and everything Horizon West and Winter Garden have to offer.
Premium homesite. Walk to schools. Private, fully fenced backyard. Flexible living space. Resort-style amenities. Prime location.
Schedule your private showing today!
Location
State FL
County Orange
Community Watermark Ph 4A
Area 34787 - Winter Garden/Oakland
Zoning P-D
Interior
Interior Features Open Floorplan
Heating Central, Electric
Cooling Central Air
Flooring Carpet, Tile
Furnishings Unfurnished
Fireplace false
Appliance Dishwasher, Microwave, Range, Refrigerator
Laundry Inside
Exterior
Exterior Feature Other
Garage Spaces 2.0
Utilities Available Electricity Connected, Public, Sewer Connected, Water Connected
View Y/N No
Water Access No
Roof Type Shingle
Attached Garage true
Exposure East
Garage true
Private Pool No
Building
Entry Level Two
Foundation Slab
Lot Size Range 0 to less than 1/4
Sewer Public Sewer
Water Public
Structure Type Block,Concrete,Stucco
New Construction false
Schools
Elementary Schools Panther Lake Elementary
Middle Schools Hamlin Middle
High Schools Horizon High School
Others
Pets Allowed Cats OK, Dogs OK
Senior Community No
Ownership Fee Simple
Monthly Total Fees $164
Acceptable Financing Cash, Conventional, FHA, VA Loan
Membership Fee Required Required
Listing Terms Cash, Conventional, FHA, VA Loan
Special Listing Condition None
Virtual Tour https://www.zillow.com/view-imx/23f1e420-c834-4a8a-bcf3-00ce981f140d/?utm_source=captureapp

Schools and Properties Nearby
Learn More About LPT Realty