



UPDATED:
Key Details
Property Type Condo
Sub Type Condominium
Listing Status Active
Purchase Type For Sale
Square Footage 1,459 sqft
Price per Sqft $201
Subdivision Grande Downtown Orlando
MLS Listing ID O6408599
Bedrooms 2
Full Baths 2
Half Baths 1
HOA Fees $1,049/mo
HOA Y/N Yes
Annual Recurring Fee 12588.0
Year Built 2002
Annual Tax Amount $3,513
Lot Size 2.160 Acres
Acres 2.16
Property Sub-Type Condominium
Source Stellar MLS
Property Description
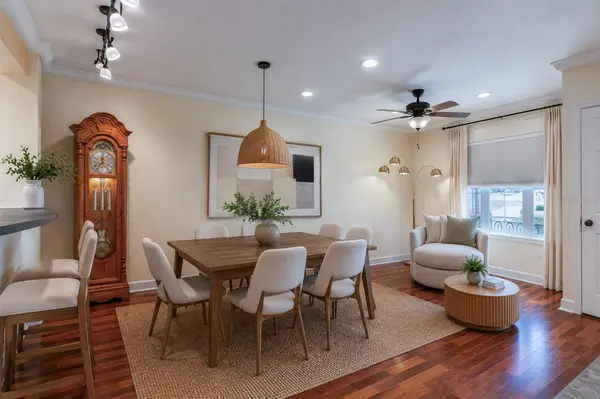
Live where Orlando comes alive! This rare end-unit, 2-story townhome sits in the heart of Downtown Orlando, directly across from the world-class Dr. Phillips Center for the Performing Arts. With 1,459 sq ft, 2 bedrooms, and 2.5 baths, it delivers the space, privacy, and walkable urban lifestyle today's buyers want.
Enjoy the convenience of dual entry: a private street-level entrance on S. Rosalind Street plus a secured interior entrance from E. South Street. Inside, an open, entertainer-friendly layout and spacious living areas make hosting easy, whether it's pre-show cocktails or a quiet night in.
Parking downtown? Solved. This home includes TWO deeded/dedicated garage parking spaces, located on the 1st and 2nd floors of the parking garage, a true rarity in the urban core.
Value alert: The $40,000 special assessment has been PAID IN FULL by the seller, giving the next owner instant savings and total peace of mind.
Step outside to Downtown Orlando's best restaurants, nightlife, Broadway shows, concerts, Kia Center events, Lake Eola Park, and the city's thriving arts and culture scene, all just moments from your door. Ideal for owner-occupants, professionals, second-home buyers, or investors seeking a lock-and-leave lifestyle.
Opportunities like this don't last in the downtown market. Schedule your private showing today before it's gone!
Location
State FL
County Orange
Community Grande Downtown Orlando
Area 32801 - Orlando
Zoning AC-3A/T
Rooms
Other Rooms Storage Rooms
Interior
Interior Features Ceiling Fans(s), Crown Molding, Solid Surface Counters, Solid Wood Cabinets, Walk-In Closet(s), Window Treatments
Heating Central
Cooling Central Air
Flooring Carpet, Ceramic Tile, Wood
Furnishings Unfurnished
Fireplace false
Appliance Convection Oven, Dishwasher, Disposal, Dryer, Electric Water Heater, Microwave, Refrigerator, Washer
Laundry Corridor Access
Exterior
Exterior Feature Outdoor Grill, Outdoor Shower
Parking Features Assigned, Covered, Guest, None, Underground
Pool In Ground
Community Features Deed Restrictions, Fitness Center, Gated Community - No Guard, Pool, Wheelchair Access, Street Lights
Utilities Available Cable Available, Cable Connected, Electricity Connected, Public
Amenities Available Gated, Security
View Y/N No
Water Access No
Roof Type Shingle
Exposure West
Garage false
Private Pool No
Building
Lot Description Corner Lot, City Limits, Near Public Transit, Street One Way, Paved
Story 2
Entry Level Two
Foundation Slab
Sewer Septic Tank
Water Public
Unit Floor 1
Structure Type Block,Stucco
New Construction false
Schools
Elementary Schools Hillcrest Elem
Middle Schools Howard Middle
High Schools Edgewater High
Others
Pets Allowed Breed Restrictions, Yes
HOA Fee Include Pool,Maintenance Structure,Maintenance Grounds,Management,Pest Control,Security,Sewer,Trash,Water
Senior Community No
Ownership Condominium
Monthly Total Fees $1, 049
Acceptable Financing Cash, Conventional
Membership Fee Required Required
Listing Terms Cash, Conventional
Special Listing Condition None
Virtual Tour https://www.propertypanorama.com/instaview/stellar/O6408599

Schools and Properties Nearby
Learn More About LPT Realty