
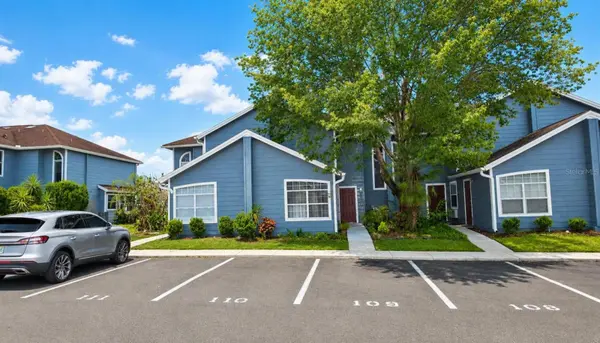



UPDATED:
Key Details
Property Type Townhouse
Sub Type Townhouse
Listing Status Active
Purchase Type For Sale
Square Footage 1,748 sqft
Price per Sqft $142
Subdivision Island Club West Ph 01
MLS Listing ID G5108797
Bedrooms 4
Full Baths 3
HOA Fees $230/mo
HOA Y/N Yes
Annual Recurring Fee 2760.0
Year Built 2001
Annual Tax Amount $1,842
Lot Size 871 Sqft
Acres 0.02
Property Sub-Type Townhouse
Source Stellar MLS
Property Description
The home features fresh interior paint and tile flooring throughout the first floor, creating a bright, clean, and low-maintenance living space. The kitchen has been updated with new stainless steel appliances, including a refrigerator, stove, and dishwasher, providing a fresh, modern look and everything needed for everyday cooking and entertaining.
Upstairs, you'll find new carpeting on the stairs and throughout the second floor, along with spacious bedrooms and upgraded bathrooms. The primary bathroom features a walk-in shower with a built-in seat and a relaxing jetted soaking tub.
One of the standout features is the private lockout suite, complete with a kitchenette, closet, full bathroom, and its own private entrance while still providing interior access to the main home. The lockout can also be used for an in-law suite, guest accommodations, or multigenerational living.
Additional improvements include a newer roof, newer A/C system, and gutters with rain guards to help reduce maintenance. Whether you're looking for your first home, primary residence, vacation home, or investment property with income-producing potential, this property offers an excellent combination of flexibility, amenities, location, and value.
Location
State FL
County Polk
Community Island Club West Ph 01
Area 33897 - Davenport
Rooms
Other Rooms Interior In-Law Suite w/Private Entry
Interior
Interior Features Open Floorplan, PrimaryBedroom Upstairs, Thermostat, Walk-In Closet(s)
Heating Central, Electric
Cooling Central Air
Flooring Carpet, Ceramic Tile, Tile
Furnishings Unfurnished
Fireplace false
Appliance Dishwasher, Dryer, Electric Water Heater, Microwave, Range, Refrigerator, Washer
Laundry In Kitchen, Inside
Exterior
Exterior Feature Courtyard, Sidewalk
Community Features Clubhouse, Community Mailbox, Fitness Center, Irrigation-Reclaimed Water, No Truck/RV/Motorcycle Parking, Playground, Pool, Sidewalks, Tennis Court(s), Street Lights
Utilities Available Cable Connected, Electricity Connected, Phone Available, Public, Sewer Connected, Underground Utilities, Water Connected
Amenities Available Basketball Court, Clubhouse, Maintenance, Playground, Pool, Tennis Court(s)
View Y/N No
Water Access No
Roof Type Shingle
Exposure North
Garage false
Private Pool No
Building
Entry Level Two
Foundation Slab
Lot Size Range 0 to less than 1/4
Sewer Public Sewer
Water Public
Structure Type Frame
New Construction false
Others
Pets Allowed Cats OK, Dogs OK, Yes
HOA Fee Include Pool
Senior Community No
Ownership Fee Simple
Monthly Total Fees $230
Acceptable Financing Cash, Conventional, FHA, VA Loan
Membership Fee Required Required
Listing Terms Cash, Conventional, FHA, VA Loan
Special Listing Condition None
Virtual Tour https://www.propertypanorama.com/instaview/stellar/G5108797

Schools and Properties Nearby
Learn More About LPT Realty